


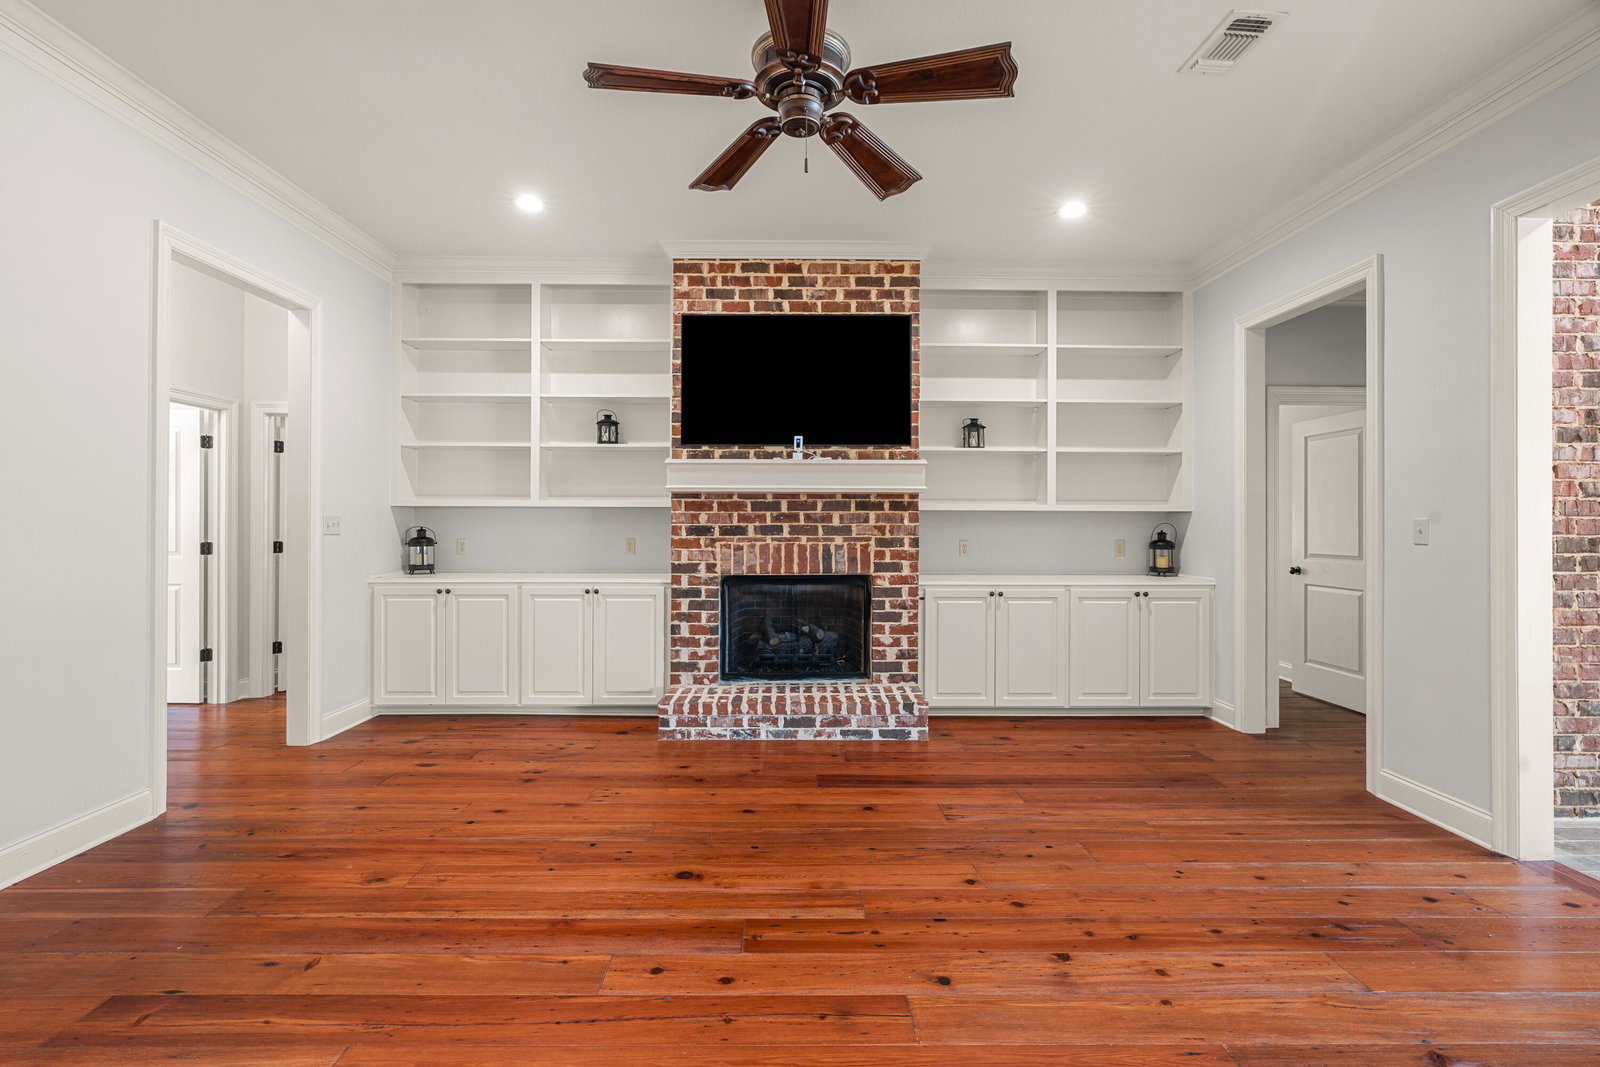


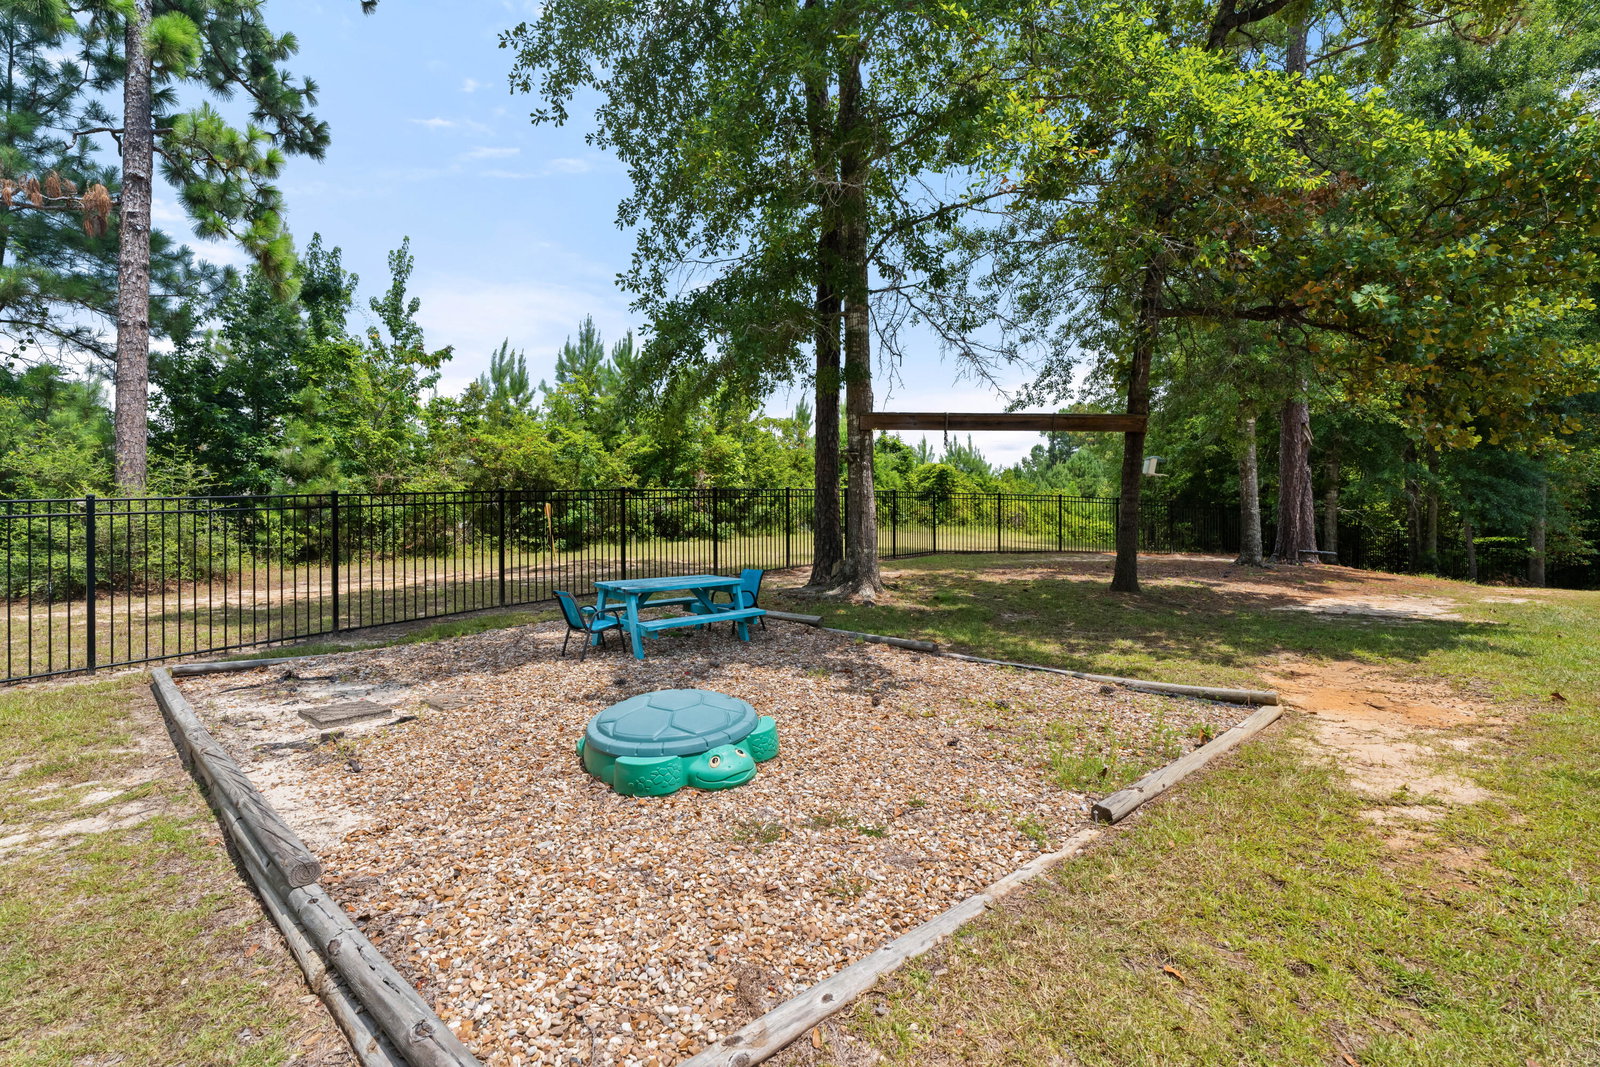


Experience the perfect blend of elegance, comfort, and privacy in this extraordinary +/-3,850-square foot luxury property nestled on 3.3 beautifully maintained acres. Designed with both everyday living and exceptional entertaining in mind, this stunning residence offers five spacious bedrooms, three and a half bathrooms, formal dining room, completed sunroom, separate office, Extra large 2 car garage, with a separate workshop area. --- From the moment you enter, you'll be captivated by the home's refined finishes, expansive layout, and timeless design. In the kitchen, you will find amenities such as a gas cooktop, pot filler, granite surfaces, double built in ovens, an oversized island, complete with Butcher Block counter top and vegetable sink. A built in wine cooler, walk in pantry and the endless custom cabinet built-ins are sure to house even the largest collections of cook wear. The beautifully appointed kitchen flows seamlessly past the exposed interior brick and into the main living areas, creating an inviting atmosphere for gatherings both large and small. A dedicated home office provides the ideal space for remote work or study, while the additional upstairs playroom offers the flexibility to be converted into a media room, game room, or could easily be a 6th Bedroom. --- The large master suite serves as a private sanctuary, featuring generous proportions and a spa-inspired en-suite bath. Fully tiled, large walk in shower, separate jetted tub, electric fireplace and a double vanity boasting granite countertops finish out the spa like feel. --- Step outside to discover your own private oasis. The outdoor kitchen creates the ultimate setting for entertaining, whether hosting weekend cookouts, holiday celebrations, or relaxing evenings under the stars. The outdoor kitchen comes with commercial under counter refrigeration, commercial style gas grill, granite countertop and built in sink! --- Surrounded by 3.3 acres of scenic beauty, the property offers the rare combination of peaceful country living with upscale amenities and sophisticated style. This exceptional property is more than a home--it's a lifestyle. Offering space, luxury, and unmatched versatility. --- The Highpointe neighborhood has a Clubhouse offering an in ground pool, Tennis/Pickleball Court and is available to property owners all year long! ---------------------------------------------------------------------------------------------------------------------------------------------------------------------------------------------------------------------------------- Quick Reference Guide: 1. 5 bedroom/3.5 bath 2. Formal Dining Room 3. Separate Office 4. Puppy/Animal room converted under stairs 5. Upstairs playroom could be a 6th Bedroom 6. 5 separate entertaining areas-Front porch, Dining Room, Living Room, Sunroom, Outdoor Kitchen/Back Porch 7. Exterior/outside half bath off back porch area for entertaining outdoors. 8. Over size 2 Car Garage with shop area 9. Sits on +/- 3.3 Acres 10. Watch the deer eat from the back porch while relaxing after a long day!
Listing courtesy of Lamar Property & Realty.

/u.realgeeks.media/legacyrealtyms/header.png)