


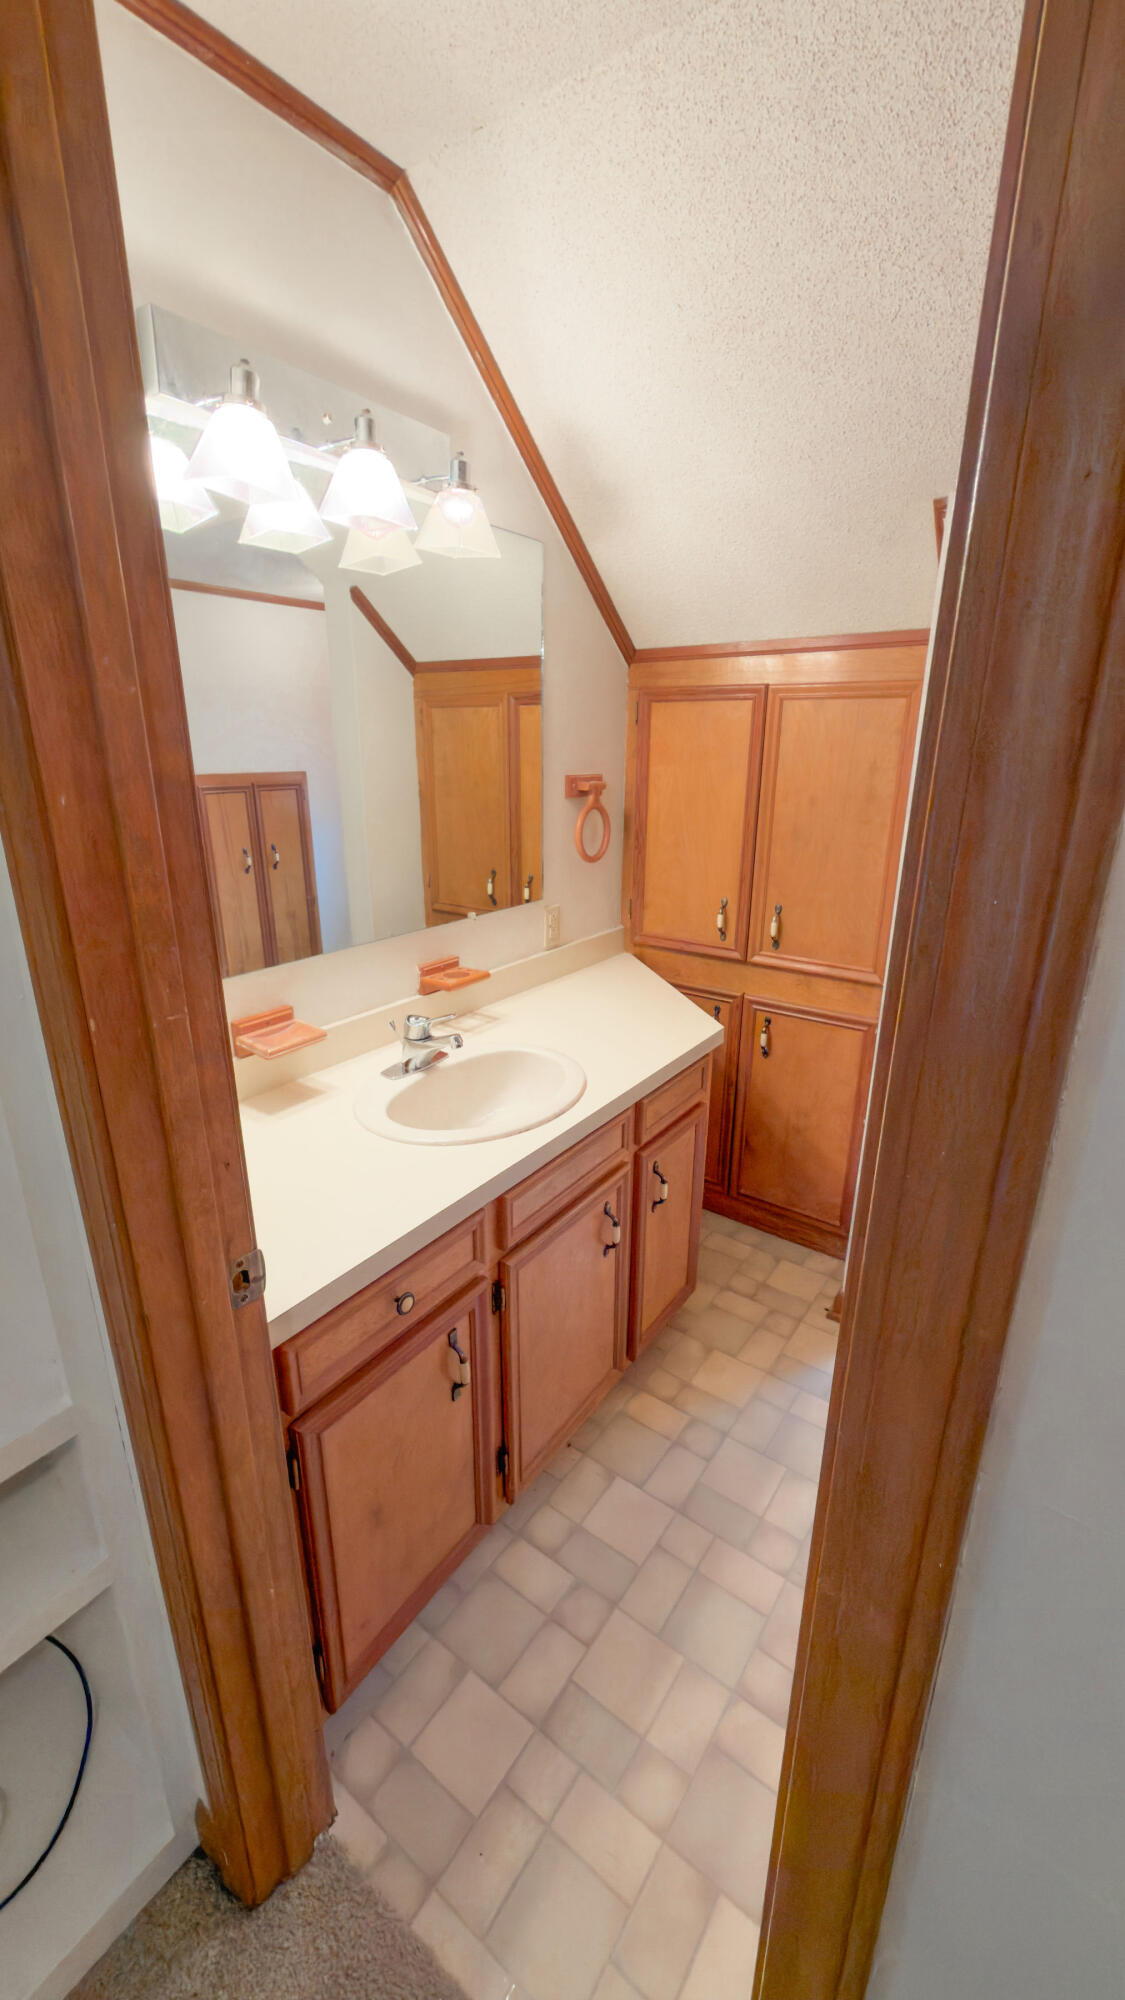


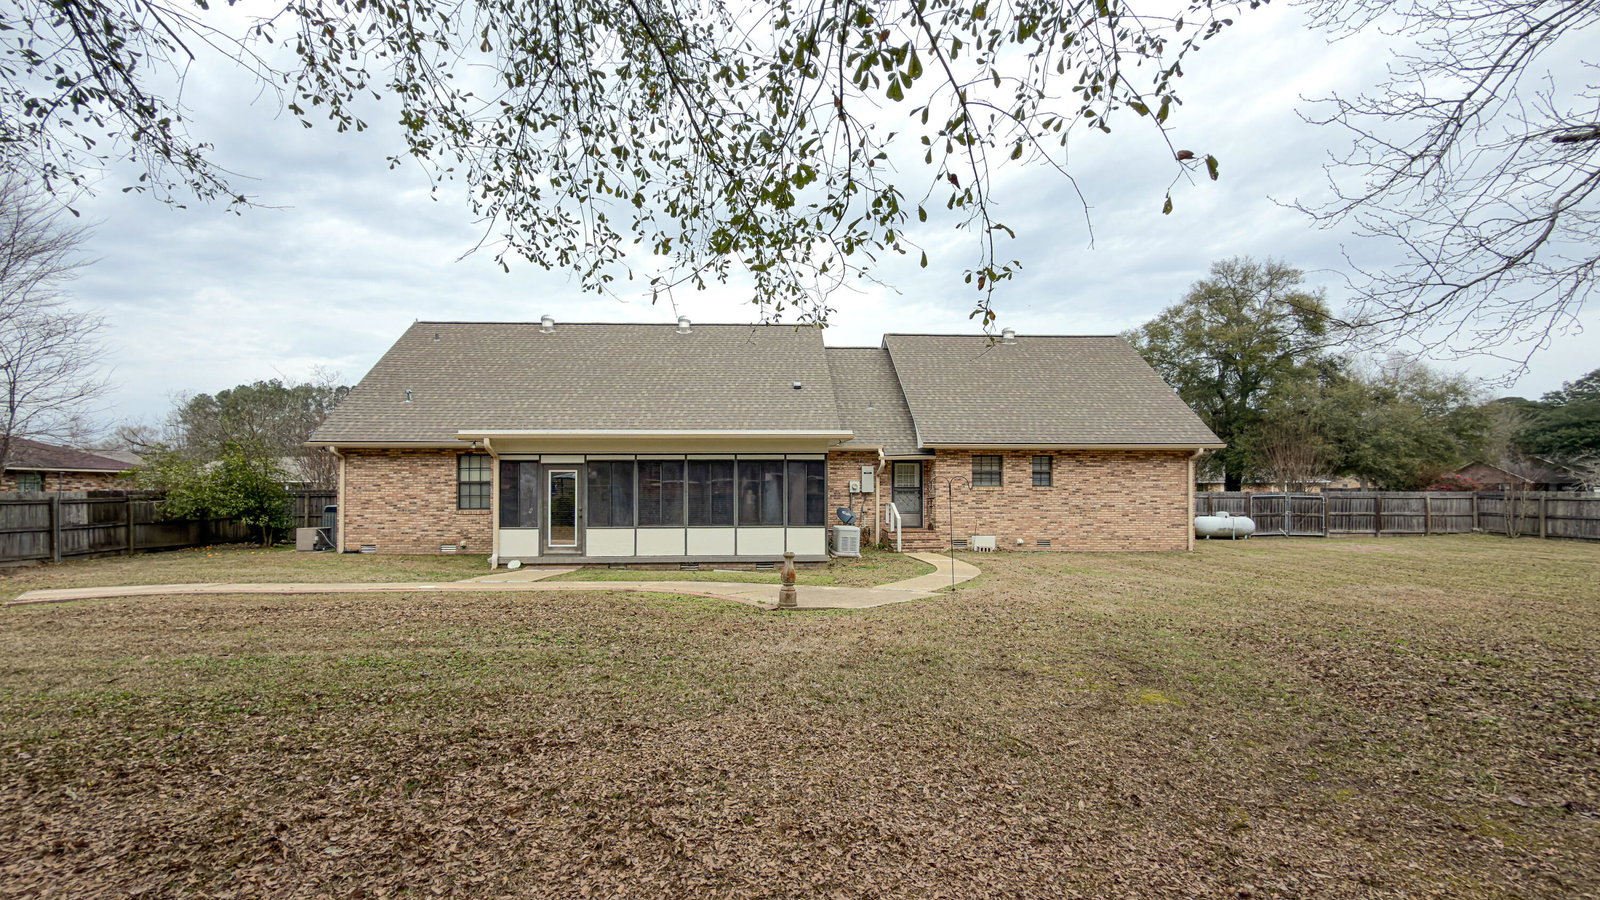


Welcome to this beautiful 4-bedroom, 3.5-bathroom home perfectly situated on a generous 150x150 ft lot in the highly sought-after Columbia School District. Designed for both comfort and functionality, this property offers the ideal blend of space, convenience, and timeless Southern charm. Inside, you'll find an inviting floor plan with plenty of room for everyone — from the cozy living areas to the bright, open kitchen perfect for family gatherings. The sunroom is a true highlight, offering the perfect spot to enjoy your morning coffee or unwind while overlooking the backyard. The primary suite provides a peaceful retreat with its own private bath, while the additional bedrooms offer flexibility for guests, a home office, or a growing family. Upstairs, a huge floored attic adds incredible storage potential or the opportunity to expand your living space even further. Step outside to enjoy the fully fenced backyard — perfect for kids, pets, or entertaining outdoors. The attached 2-car garage provides plenty of room for parking and storage, adding everyday convenience. Located in a friendly neighborhood within the Columbia School District, this home checks all the boxes for location, comfort, and value. Don't miss your chance to make this Columbia gem your new home — schedule your showing today!
Listing courtesy of River Ridge Properties, LLC.

/u.realgeeks.media/legacyrealtyms/header.png)