


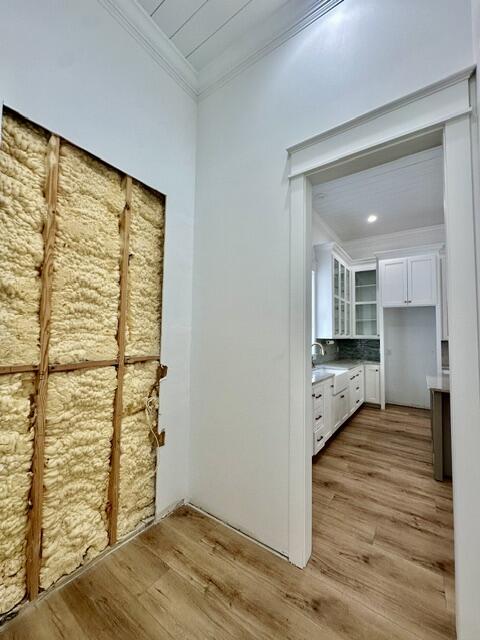


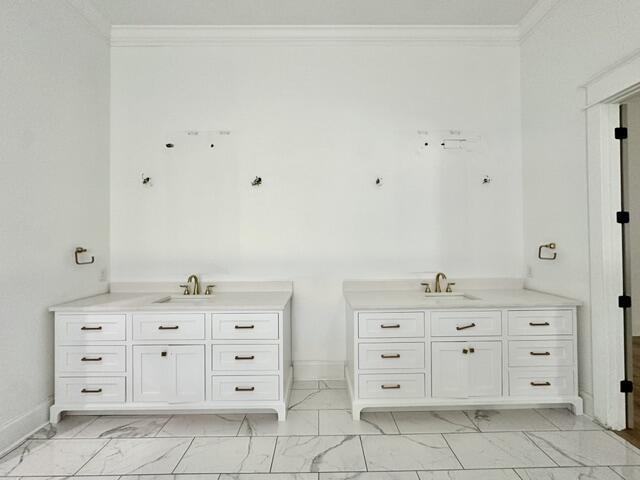


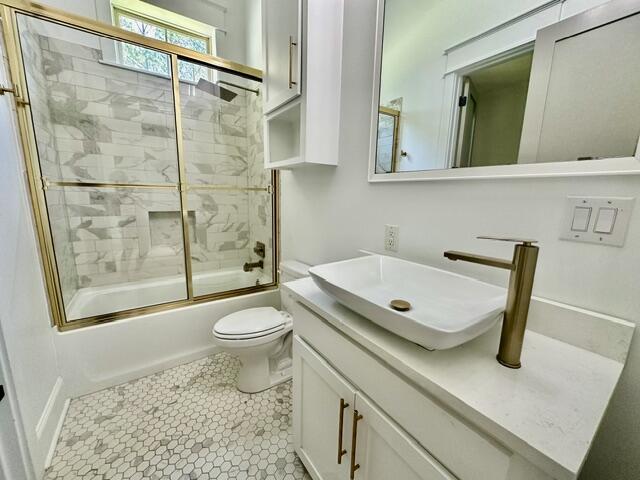
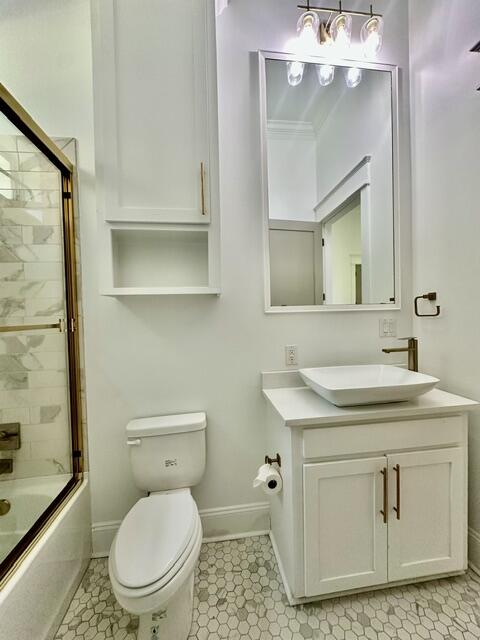


Nothing like this 4-year-old beauty on 4 acres! From the moment you arrive, this home makes an unforgettable impression. Set well back from the road with a generous drive and abundant parking, the approach alone is breathtaking and offers the perfect blend of privacy and presence. The inviting 8-foot-wide covered front porch sets the tone with herringbone brick flooring, a tongue-and-groove wood ceiling, and substantial wood columns that create timeless curb appeal and the perfect place to unwind. Step inside and prepare to be wowed. The soaring ceilings in the living room immediately draw your eye upward, while double glass doors frame views of the stunning courtyard beyond. Thoughtfully designed for both everyday living and entertaining, the home seamlessly blends indoor and outdoor spaces with stately 8-foot double glass doors opening to a spectacular brick-wrapped courtyard featuring a flagstone patio and outdoor fireplace--visible from the living room, family room, and front hall. Two secondary bedrooms are privately tucked away off the living area and share a convenient Jack-and-Jill bath. A spacious formal dining room provides the perfect setting for gatherings both large and small. The kitchen is truly the heart of the home--and a showpiece all its own. Beautifully designed with both function and style in mind, it offers endless possibilities for cooking, gathering, and making memories in the kitchen you've always dreamed of. Outside, summer lasts a little longer here with a pool made for relaxing, entertaining, and enjoying the best of country living on your own private acreage.
Listing courtesy of RE/MAX Real Estate Partners.

/u.realgeeks.media/legacyrealtyms/header.png)