


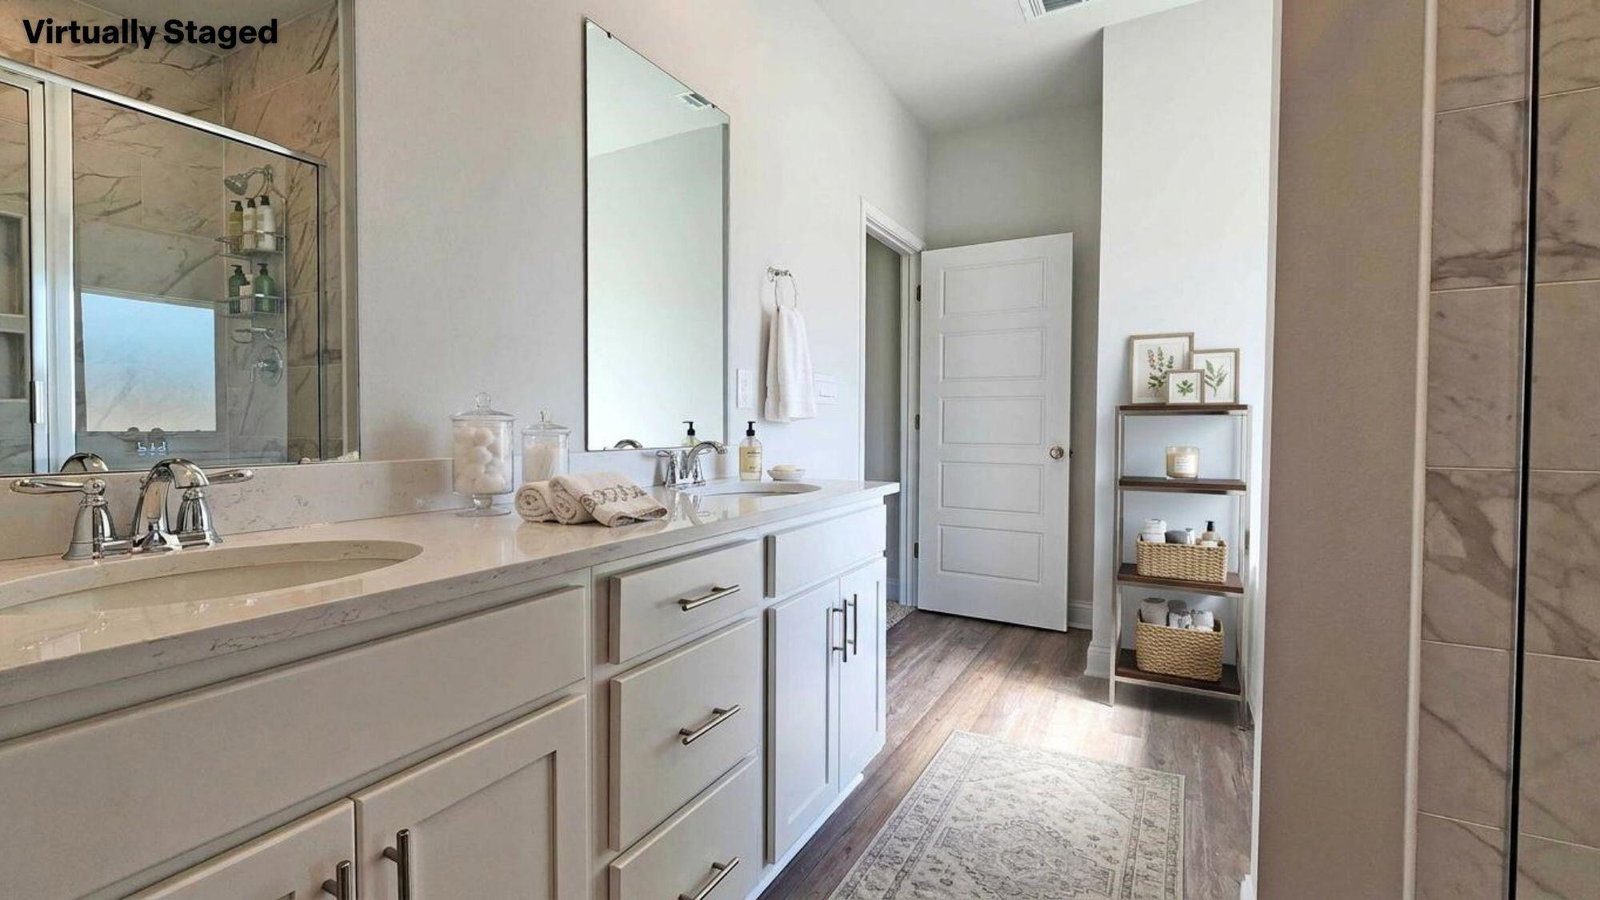


Welcome to the Holly floorplan at Stonebridge in Petal, Mississippi. This beautiful 4-bedroom, 2-bathroom home offers over 1,900 square feet of stylish living space, complete with a 2-car garage. Designed for comfort and versatility, the Holly is perfect for growing families or entertaining guests. Step inside to a bright and welcoming foyer. To one side, a hallway leads to three spacious bedrooms and a full bathroom with a double vanity and shower/tub combination. On the opposite side, you'll find garage access and a convenient laundry room. The heart of the home is the open family room, seamlessly connected to the modern kitchen. Featuring quarts countertops, shaker-style cabinetry, stainless steel appliances, and a walk-in pantry, this kitchen is ideal for preparing meals and hosting. The dining area offers easy access to a covered patio, extending your living space outdoors. The private primary suite, located at the back of the home, offers a relaxing retreat. The ensuite bathroom includes a dual sink vanity, a luxurious garden tub, a separate standing shower, and a walk-in closet. Like all homes in Stonebridge, the Holly includes a Home is Connected® smart home technology package, allowing you to control your home from your smart device, whether you're near or away. Pictures may be of a similar home and not necessarily of the subject property. Pictures are representational only.
Listing courtesy of D.R. Horton.

/u.realgeeks.media/legacyrealtyms/header.png)