


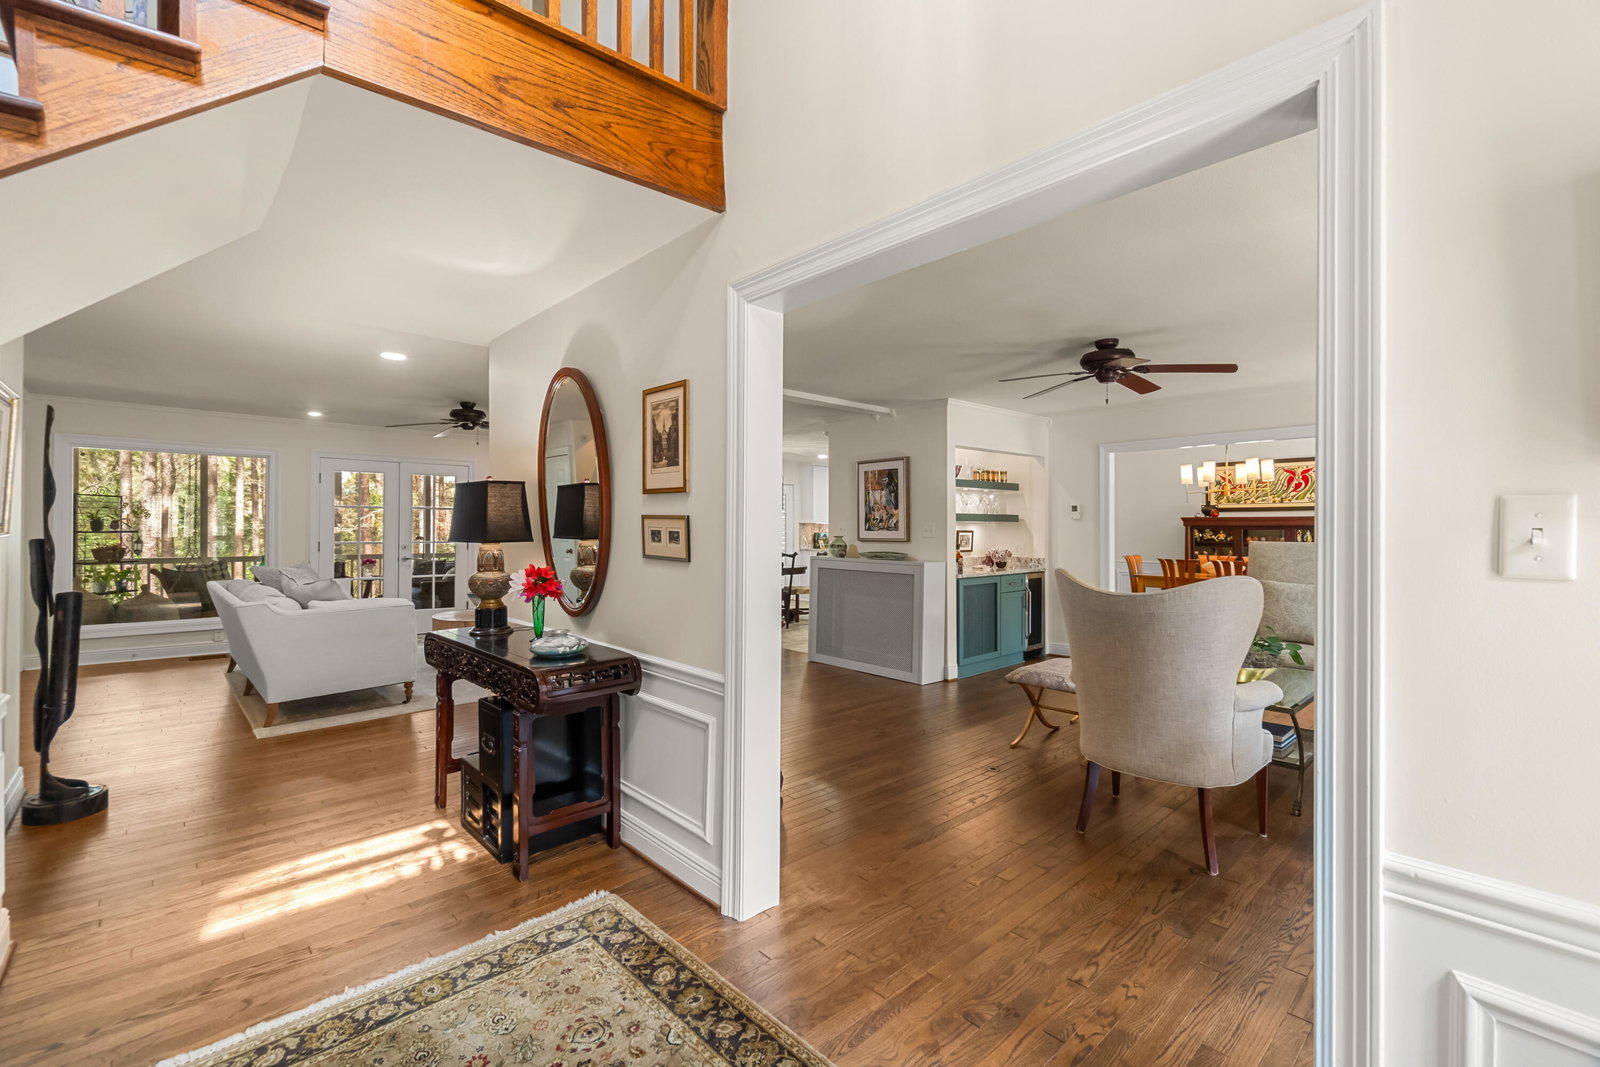


Amazing renovations done by current owner include deck redo with permanent material, and screened porch across most of the rear of the home. Lovely screened in porch is overlooking the naturalistic backyard. This setting is very private! It is not counted in footage, but it adds much livable space to the home. Perfect location near Richburg Rd and S 28th Ave extension. The kitchen and baths are updated. The floors are beautiful, refinished wood throughout most of the first floor. The roof is only 1 year old. Most appliances are 1-2 years old. The master and another bedroom is downstairs. There are 2 more bedrooms and an upstairs den on the second floor. The footage is estimated at 3279, and it does NOT include the office that is upstairs. The office is separate from the 4/3 count of the home. Large walk-in attic space! Oasis in town. You won't believe how nice, serene, and functional this home is. 5 minutes from Forrest General Hospital, 7 minutes from USM, and only 5 miles from Southern Bone and Joint Hospital.
Listing courtesy of Realty Executives The Executive Team.

/u.realgeeks.media/legacyrealtyms/header.png)