


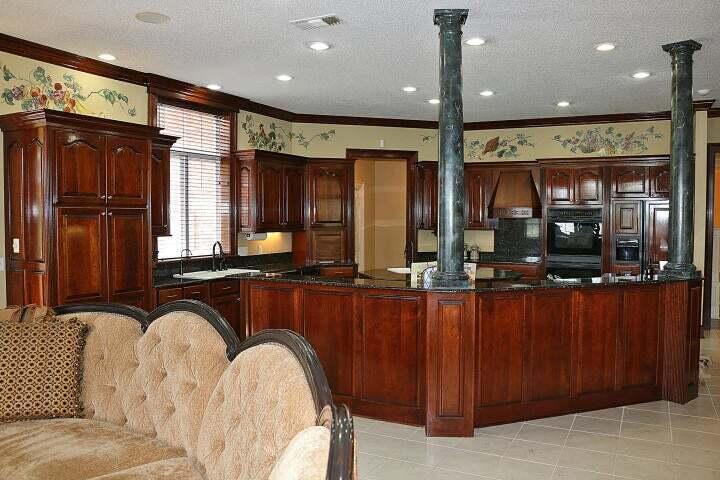



Brand New Roof! This lakefront estate sits on approximately 1.6 acres in the Oak Grove School District and offers rare privacy, a gated entrance, and panoramic water views from nearly every major room. The circular drive leads to a stately brick façade with soaring columns and a two-story arched window system that sets the tone for the scale and craftsmanship found throughout. Inside, guests step into an impressive foyer finished in Italian stone flooring beneath a massive chandelier. Dual curved staircases rise to the upper-level bedroom suites, each with its own private bath and walk-in closet. From the foyer, sightlines extend through the formal great room--designed with intricate millwork, two fireplaces with carved mantels, floor-to-ceiling arched windows, and multiple sets of French doors opening to the covered terrace overlooking the lake. The main-level primary wing is positioned for privacy and includes a spacious bedroom, an office with custom built-ins, and a wet bar. The attached bath features marble floors, a large soaking tub framed by decorative columns, separate vanities, and a walk-in shower. The formal dining room offers generous square footage, detailed trim, and tall windows for natural light. It connects directly to an expansive kitchen outfitted with rich custom cabinetry, granite counters, double islands (one with prep sink), a gas cooktop with decorative columns, wall ovens, and abundant storage. A large breakfast area and adjoining keeping room provide additional space, each showcasing extensive millwork, tall windows, and a fireplace. A bright sunroom wrapped in glass delivers uninterrupted views of the lake, landscaped grounds, and surrounding trees. Outdoor spaces include a covered terrace, brick pathways, and multiple seating areas positioned to overlook the private waterfront setting. Additional features include a three-car garage, large laundry room, generous closet storage throughout, tall interior doors, custom windows and transoms, plantation-style detailing, and the privacy of a gated brick entry. A rare combination of scale, craftsmanship, and setting, this property offers one of the most impressive lakefront positions in Oak Grove. Experience refined living at this landmark waterfront residence.
Listing courtesy of Keller Williams.

/u.realgeeks.media/legacyrealtyms/header.png)