


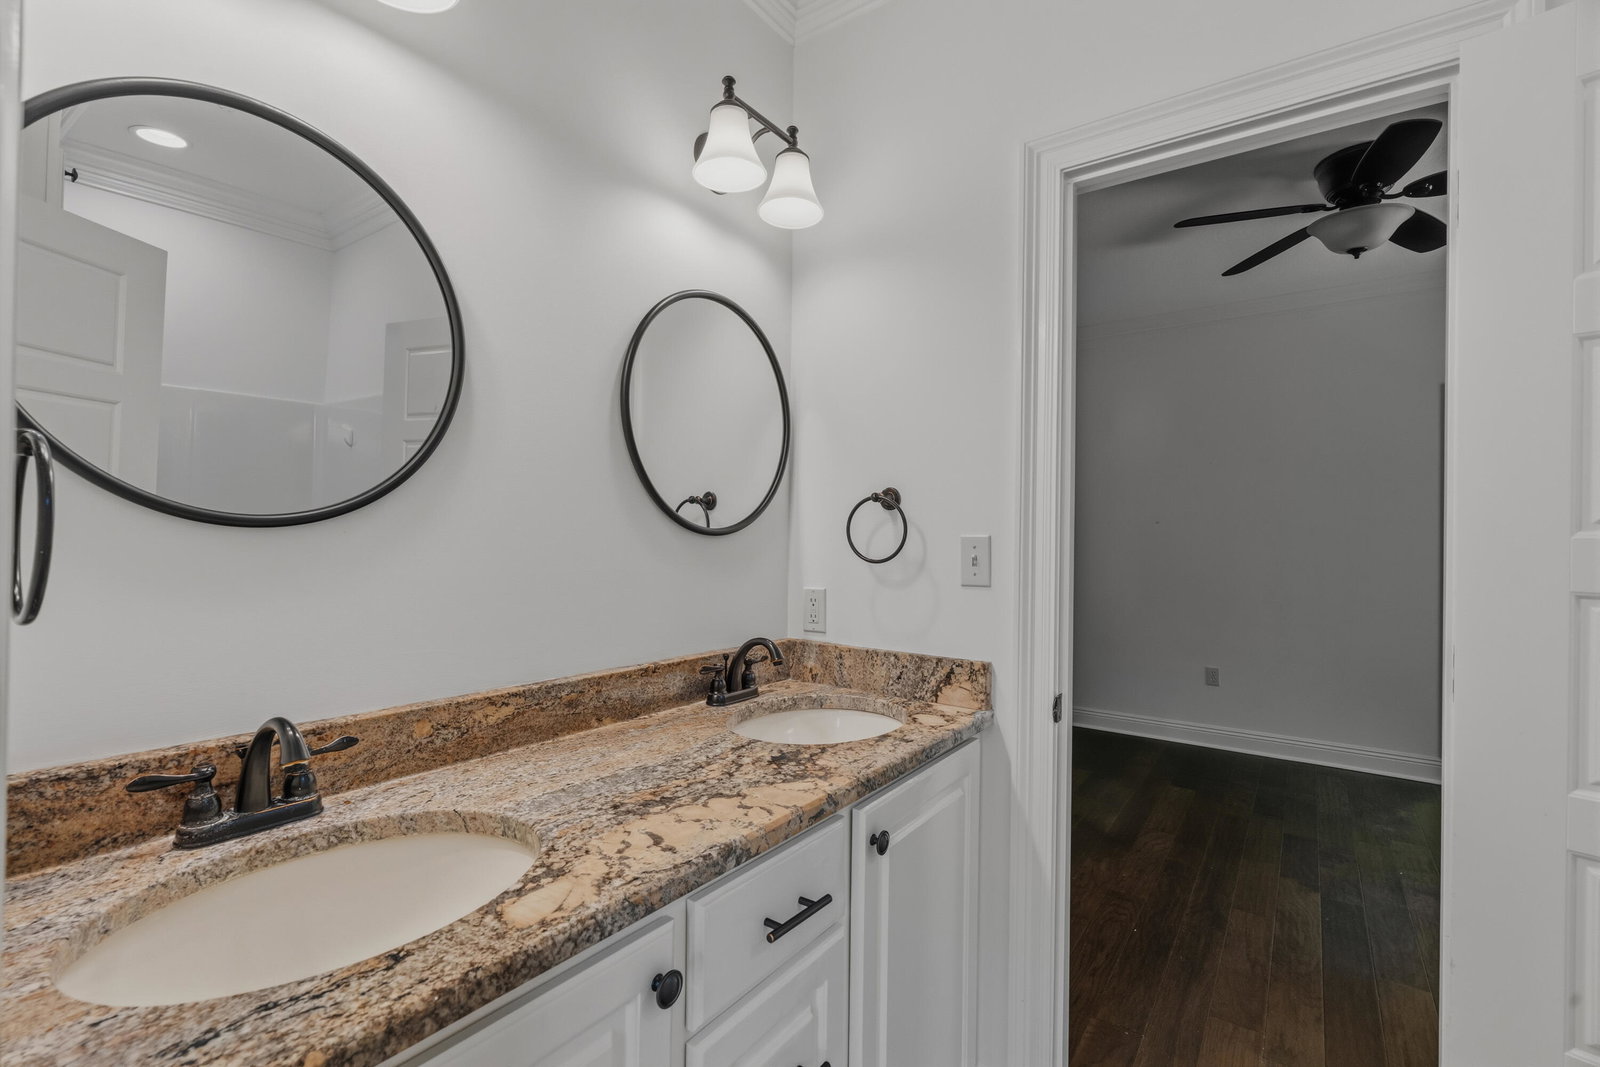


BEAUTIFUL BACKWATER HOME ON A CUL-DE-SAC!! This gracious home features a three way split plan that includes a HUGE upstairs playroom or a SIXTH bedroom!! IF you are looking for space to S-P-R-E-A-D out, you have found it!! With a freshly painted interior & new light fixtures in the living areas you can move right in & start enjoying all that this home & subdivision has to offer!! The foyer, formal dining room, great room & kitchen all flow seamlessly into one another giving the home a open feel not to mention makes it ideal for entertaining. With extensive counter space, a large work island, gas cooktop with French style vent hood, TONS of storage & a walk-in pantry, the kitchen is truly the heart of this home & an organizers dream!! The primary suite includes a spacious bedroom with custom draperies, it's own entrance onto the back porch & a fantastic bathroom with a spa styled walk-in shower. Don't get lost in the primary closet as it is ideal for someone that loves to shop! Conveniently located off of the foyer is a bedroom that could easily be used as an office. On the opposite side of the home you find three bedrooms - two connected by a bathroom & the third features it's own bathroom. A deep covered back porch, a multi-level deck, large fenced in yard complete with swing set & a fire pit area allows you to enjoy lots of quality outside time. To make the summer days that are quickly approaching 'cooler' there is a neighborhood pool for you to enjoy! Don't miss your opportunity to enjoy all that this home has to offer!
Listing courtesy of Wesley Breland, Realtor.

/u.realgeeks.media/legacyrealtyms/header.png)