


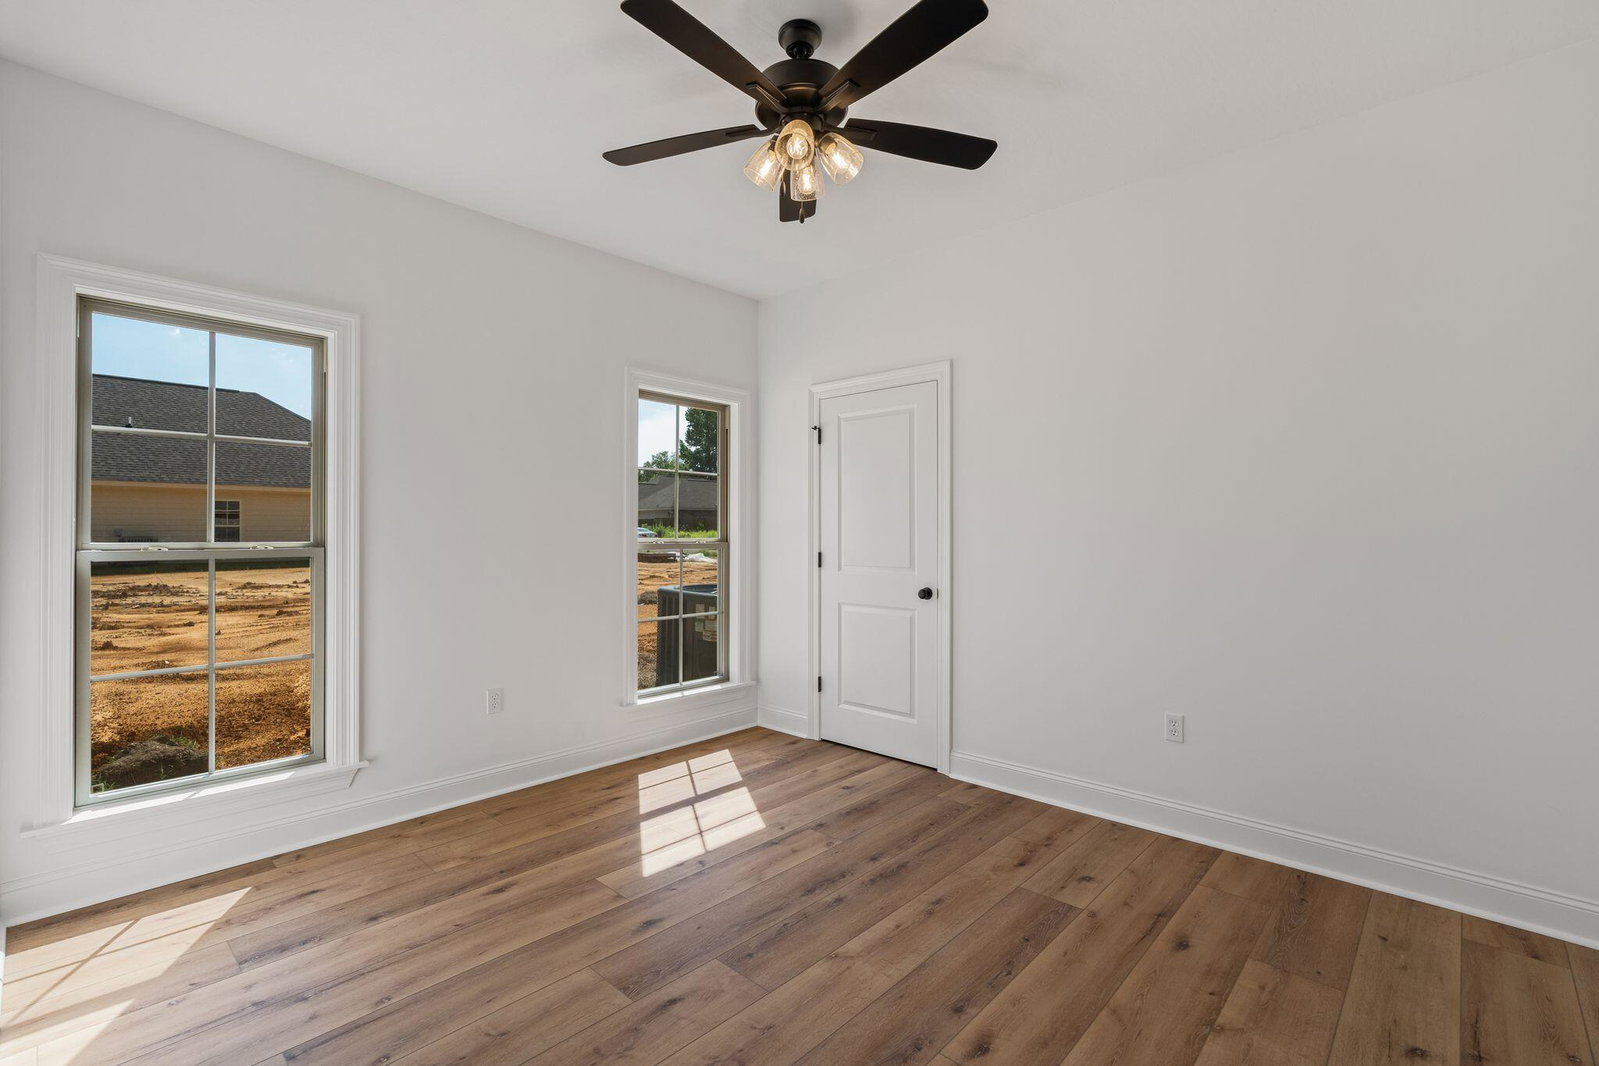


The finishing details are going in on this Double B Construction 2-bedroom, 2-bath, one-level garden home in The Chateaus of Le Papillon, off Hegwood Road in Oak Grove, Hattiesburg, Mississippi. At 1,325 square feet, it proves you don't need a big house to live well, just a smart one. The layout flows from a center-island kitchen and dining area into a spacious living room, all on one side of the home, with both bedrooms tucked privately on the other. The kitchen comes with a stainless range, microwave hood, and dishwasher. The primary bedroom features a tray ceiling, and the adjacent bath offers a soaking tub, separate shower, dual vanity, and a large walk-in closet built out by the trim carpenter with shelves and rods. The second bedroom has its own full bath nearby, a real benefit when guests stay over or one bedroom doubles as a home office. Out back, the covered porch is made for a BBQ grill and morning coffee. The location keeps life simple. Corner Market is a mile away for groceries, Sam's Club for prescriptions, the new Tractor Supply for the lawn and garden, and Shadow Ridge Golf Club is a mile and a half from your driveway. The Longleaf Trace trailhead at Jackson Road is three miles for a walk or bike ride, and Merit Health Wesley hospital is 2.5 miles down the road. Zoned for the Oak Grove School District.
Listing courtesy of RE/MAX Real Estate Partners.

/u.realgeeks.media/legacyrealtyms/header.png)