


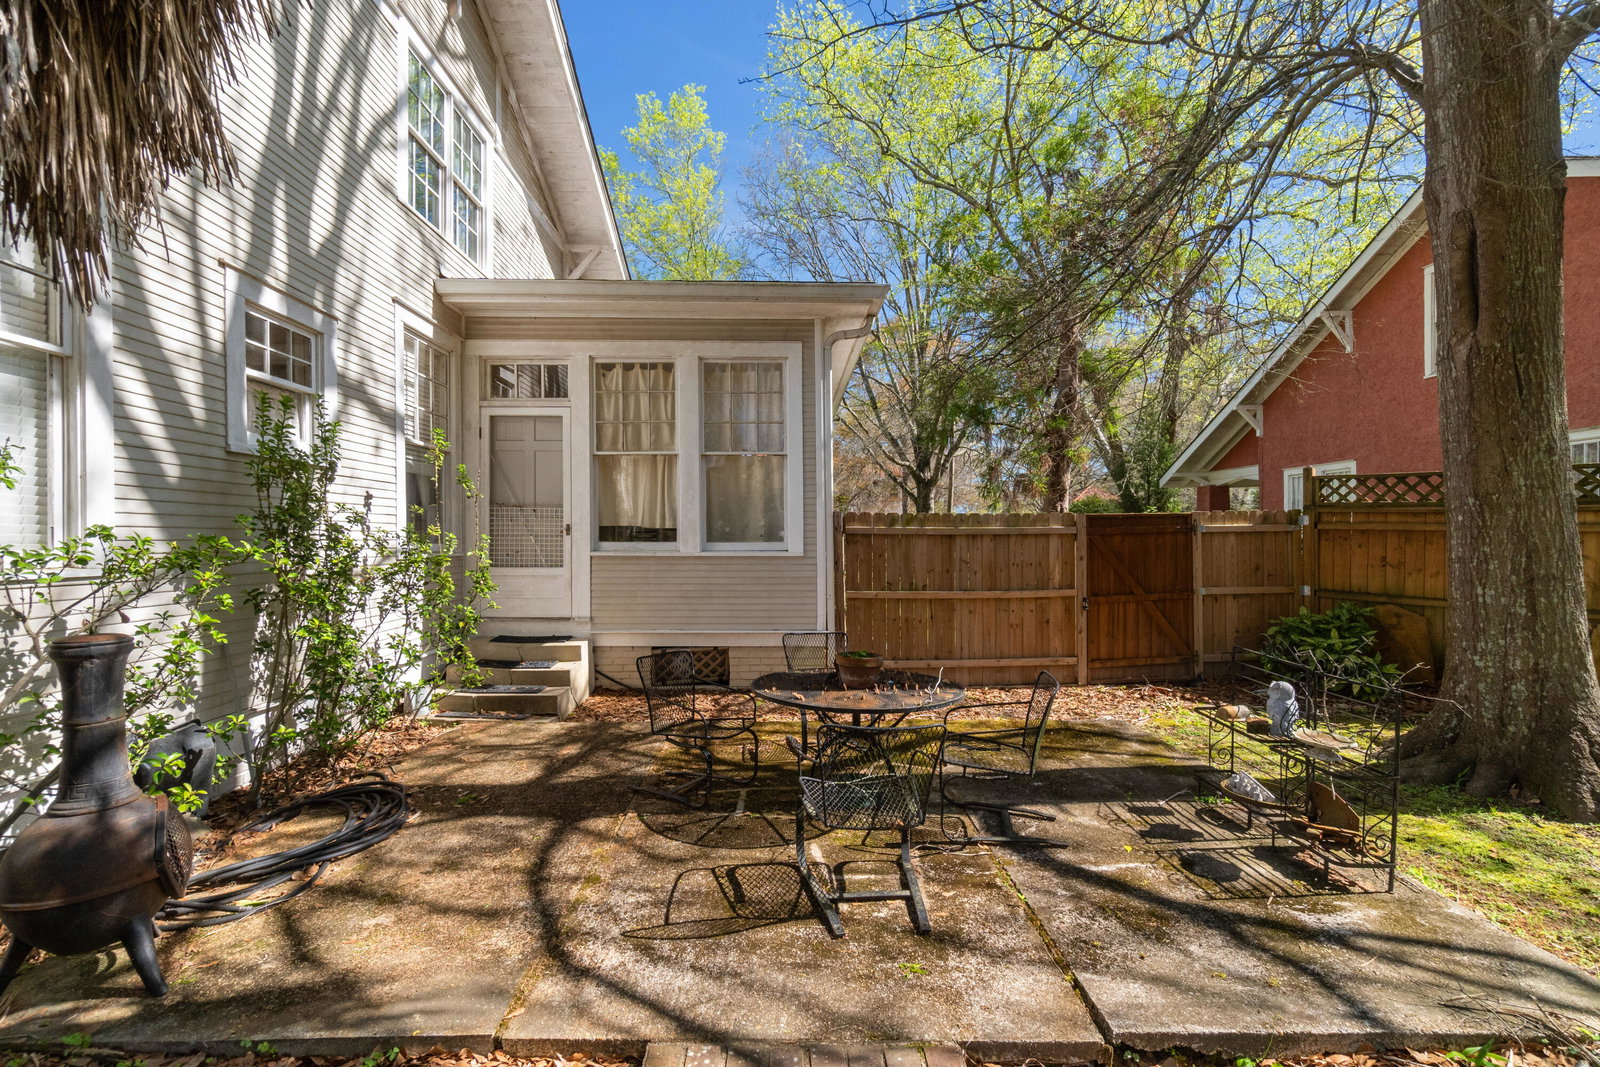


Classic Downtown Hattiesburg charm with space, character, and a floor plan you almost never find! This historic home sits on a deep lot with mature trees, a wide front porch, and over 3,000 square feet of living space including multiple living areas and five bedrooms! The exterior immediately stands out with the full-width covered front porch supported by square columns, painted brick piers, and a wood beadboard ceiling. There is plenty of room for rocking chairs, porch swings, and seating areas, and the porch overlooks the shaded front yard and sidewalk-lined street in the heart of downtown. The backyard includes a fenced patio area plus additional green space behind the house. Inside you will find tall ceilings, original wood floors, wide trim, transom windows, and large double-hung windows that bring in natural light throughout the home. The central dining room features hardwood flooring, crown molding, and a fireplace with a painted mantel, with glass-paneled doors leading to the main living room. The living room is oversized and connects directly to the large and bright sunroom that runs along the side of the house. The kitchen has black and white checkered flooring, long counters with abundant cabinet storage, open shelving, and a stainless dishwasher, with space for a breakfast table near the rear hall. Just off the kitchen is a utility area and access to the back of the home. The first floor includes several bedrooms with hardwood floors, tall windows, and wide baseboards, along with multiple full baths. The layout allows for flexible use of rooms for bedrooms, office space, or additional sitting rooms depending on needs. Upstairs you will find a large primary bedroom with dormer ceiling lines, two walk-in closets, and a private bath, along with another oversized bedroom on the second floor. Outside, the backyard includes a concrete patio and additional yard space extending behind the garage, giving this property more depth than most downtown lots. Located in Historic Downtown Hattiesburg, this home is surrounded by established homes, sidewalks, and mature trees, with convenient access to The University of Southern Mississippi, downtown restaurants, and Midtown. Schedule your private viewing of this historic Hattiesburg home today!
Listing courtesy of Keller Williams.

/u.realgeeks.media/legacyrealtyms/header.png)