


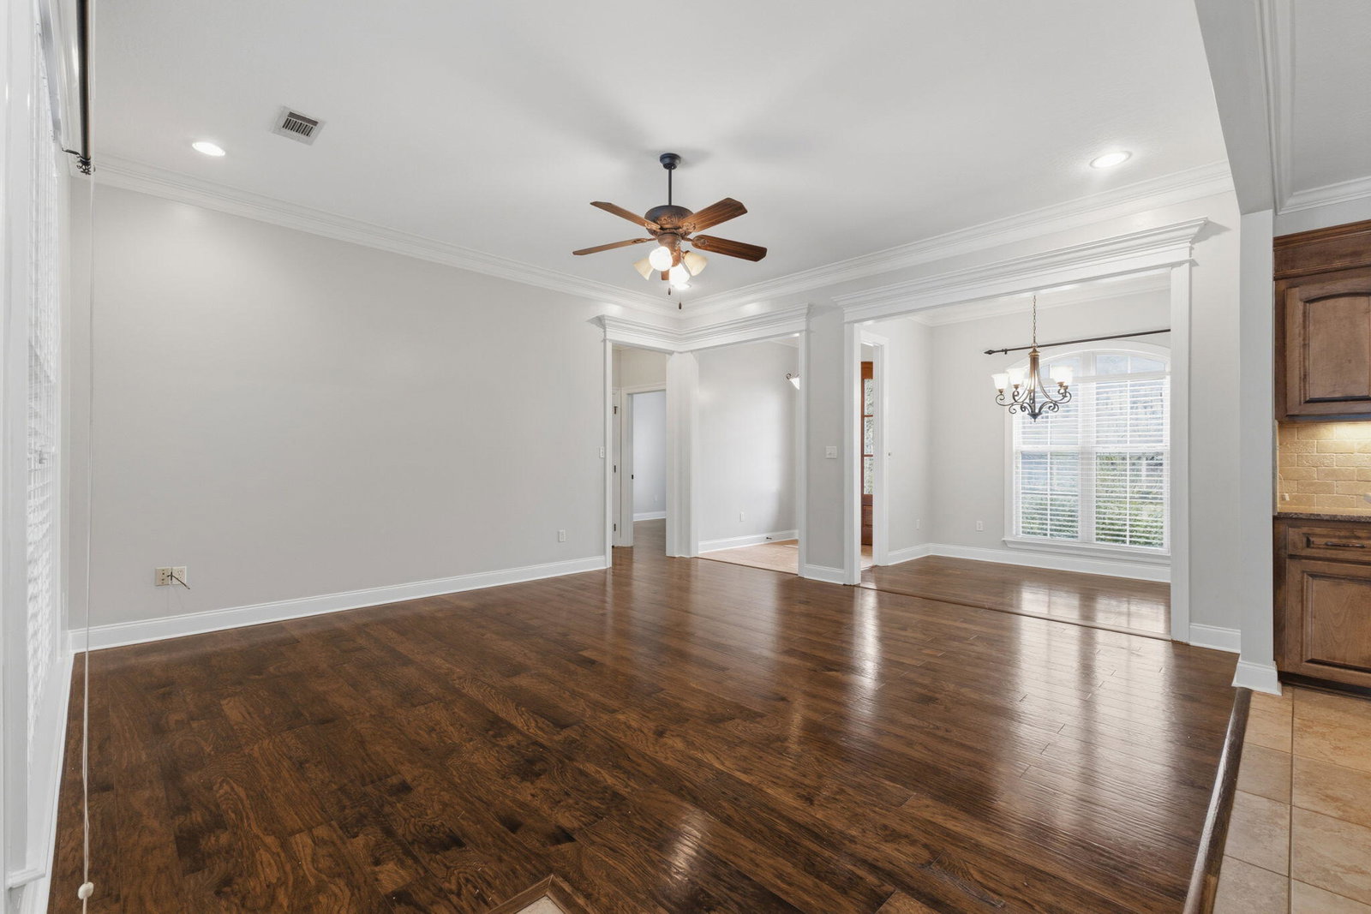


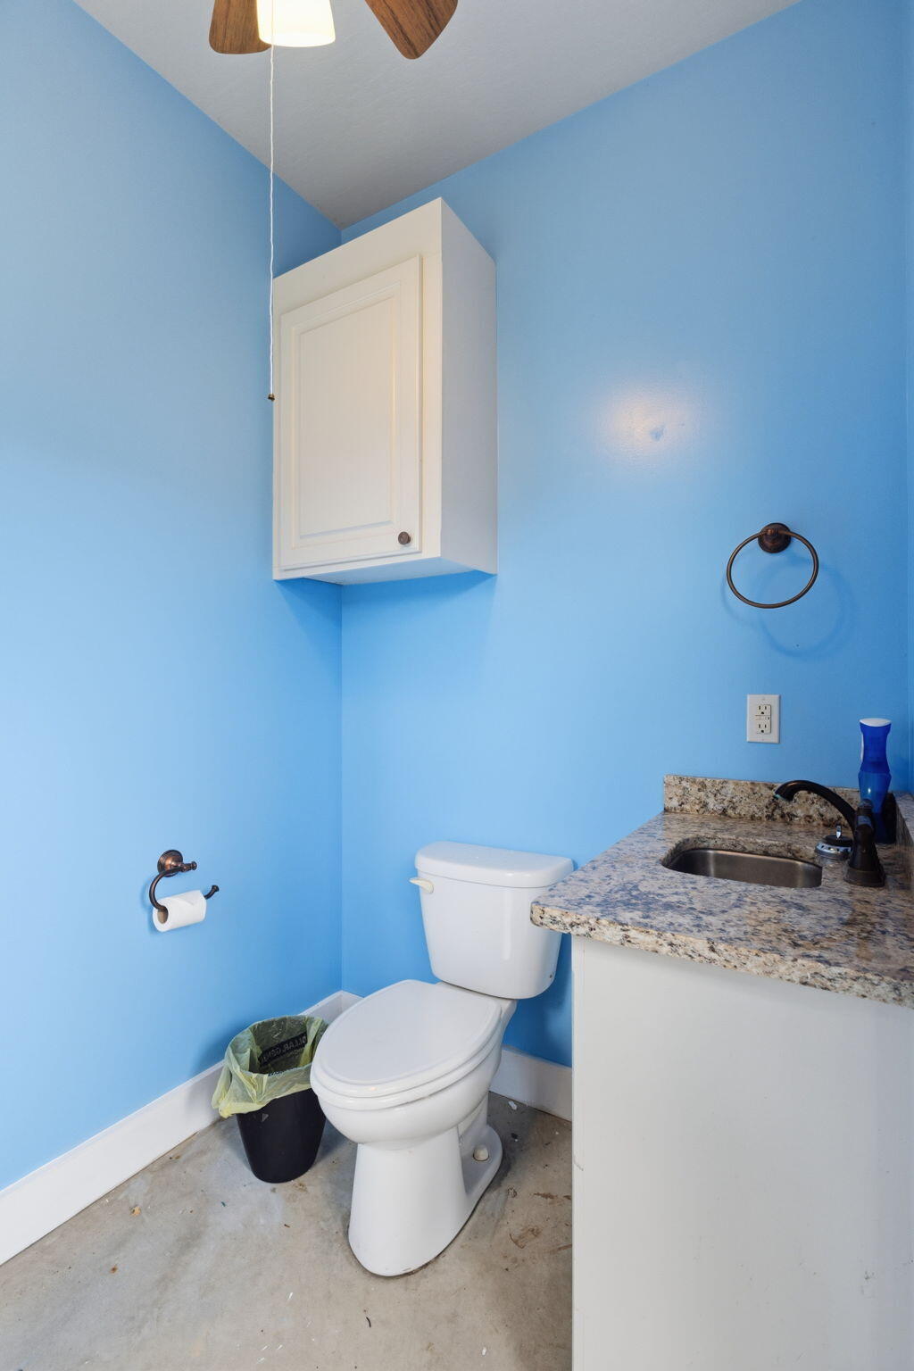


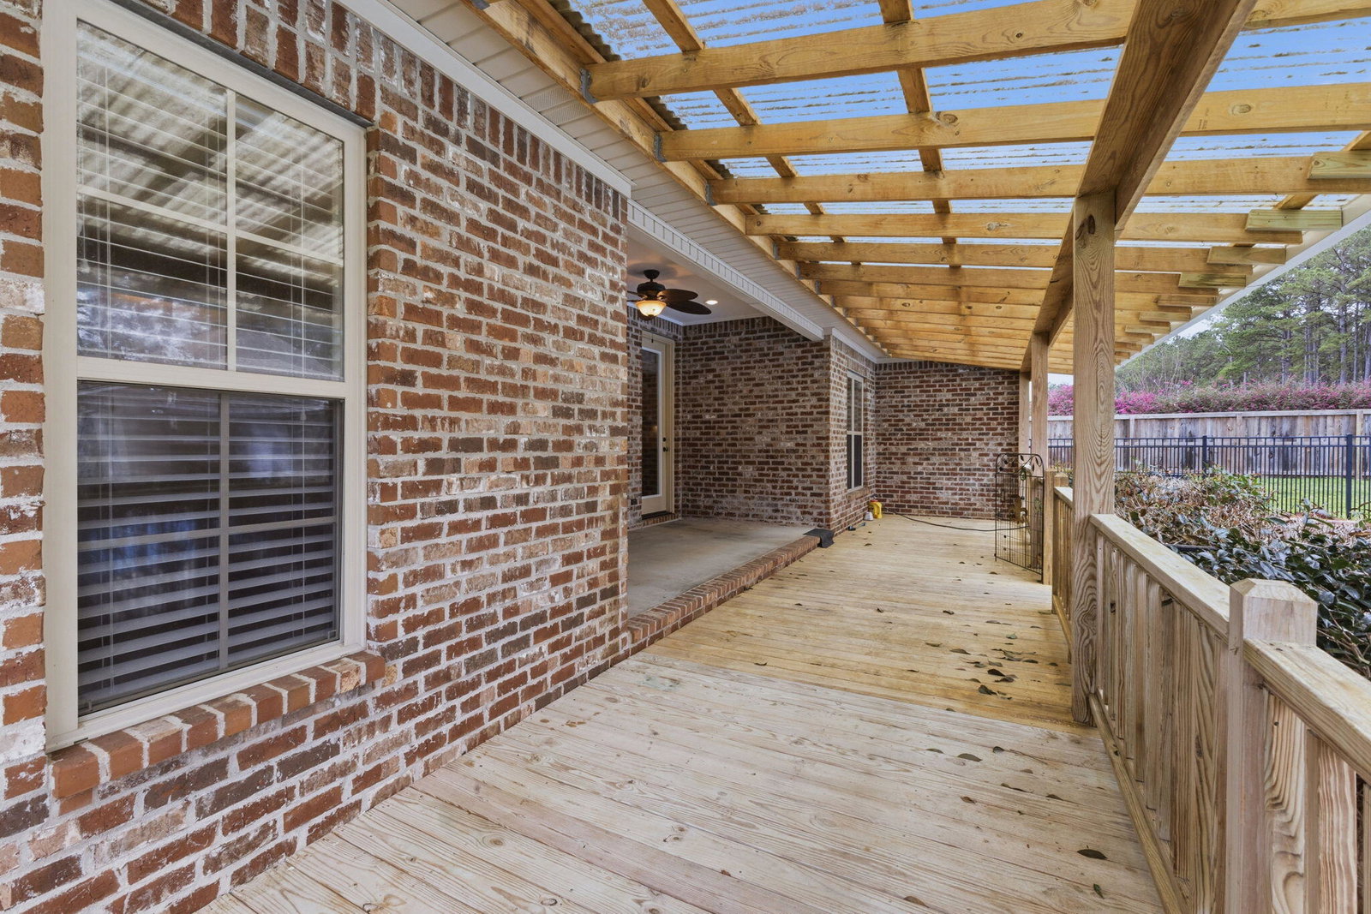


POOL POOL POOL! Welcome to your dream home nestled in a beautiful, wooded subdivision within the highly sought-after Oak Grove School District. This stunning 4-bedroom, 2-bathroom residence offers the perfect blend of elegance and comfort, making it an ideal retreat for families. Enjoy seamless living with an inviting layout that combines the living, dining, and kitchen areas, perfect for entertaining and family gatherings Chef's delight with granite countertops and stainless steel appliances, ensuring both style and functionality. Hard surface flooring throughout the main floor offers durability and easy maintenance, enhancing the home's aesthetic appeal.Retreat to the large primary bedroom featuring trey ceilings and a huge walk-in closet, providing ample storage and a touch of sophistication. A spacious laundry area equipped with a utility sink makes chores a breeze.Step outside to your covered back porch and take in the breathtaking views of the gorgeous saltwater pool--a perfect spot for relaxation and summer fun.The impressive pool house offers granite counters, a sink, grill prep area, and an attached bathroom, making it ideal for hosting gatherings or enjoying quiet evenings by the water.Set on a beautiful 0.77-acre lot, this property provides plenty of room for outdoor activities and privacy.This home is truly turnkey and ready for new owners to enjoy summer days filled with beer and margaritas by the pool. Don't miss your chance to experience the lifestyle this beautiful property has to offer! Schedule Your Tour Today! Contact us for a private showing and make this serene oasis your new home!
Listing courtesy of Epique Realty.

/u.realgeeks.media/legacyrealtyms/header.png)