


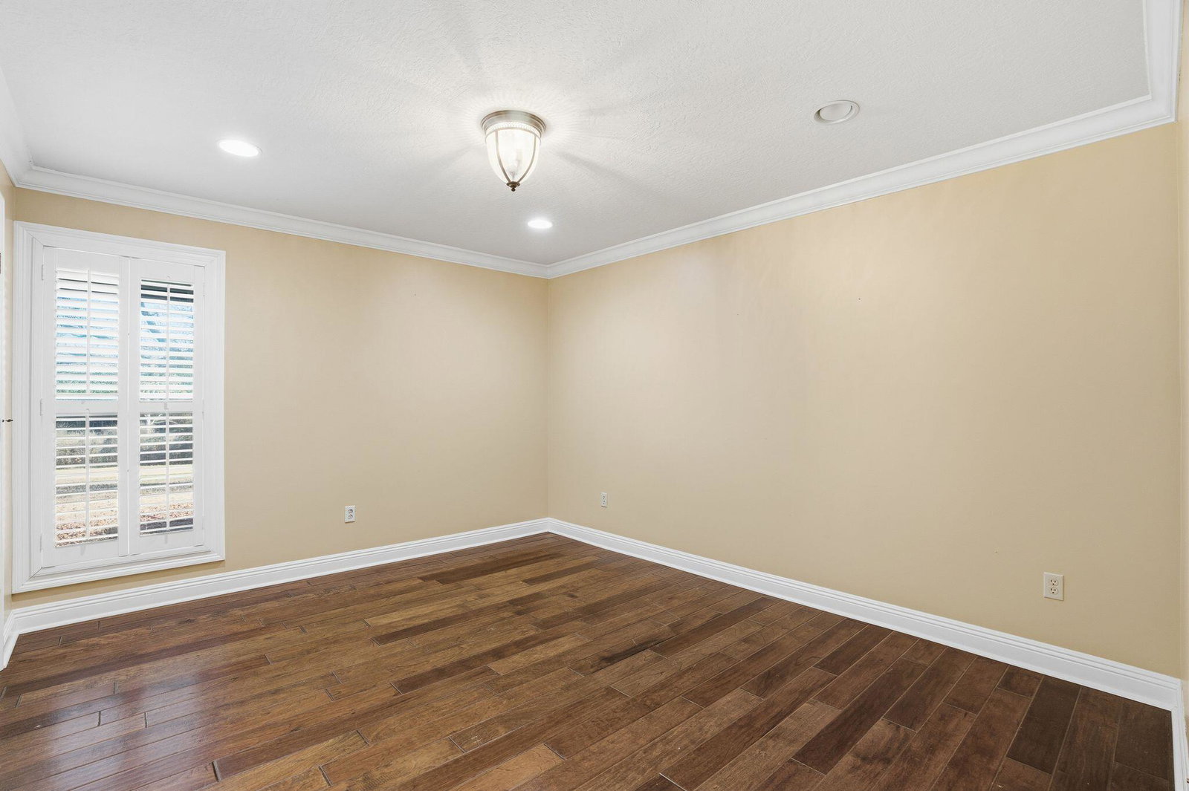


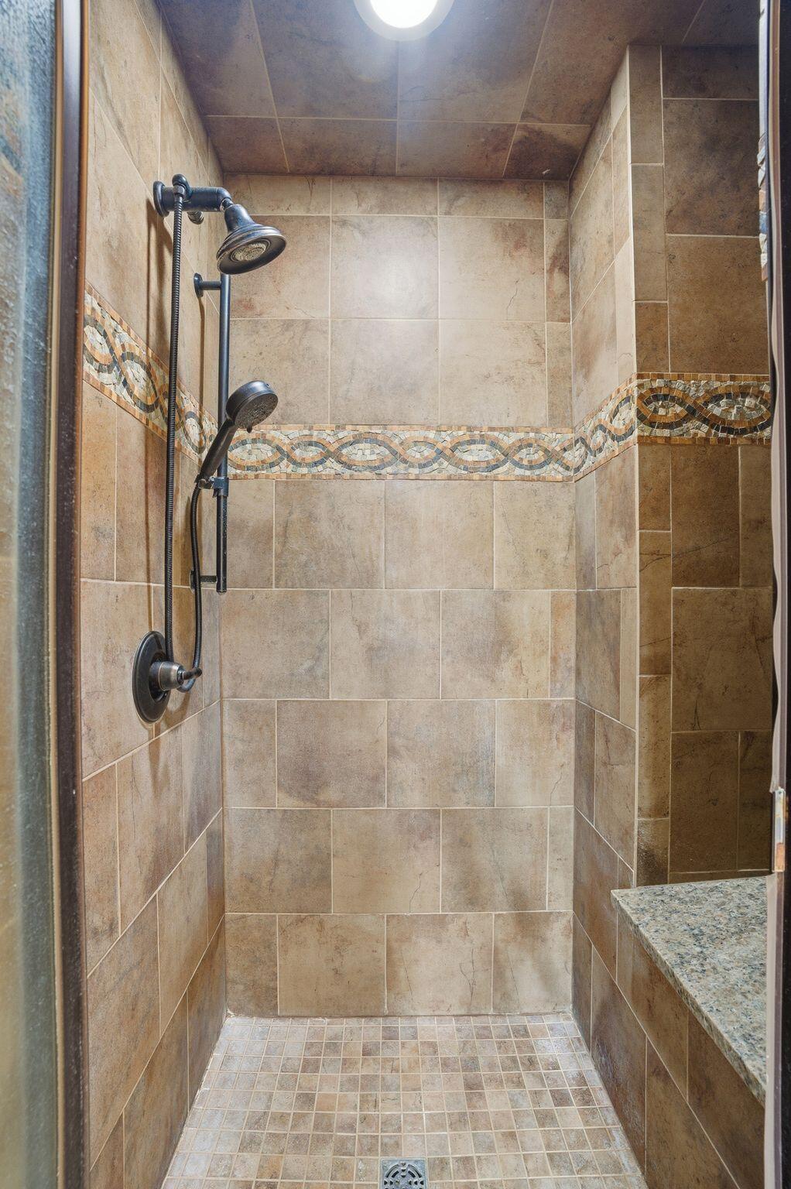


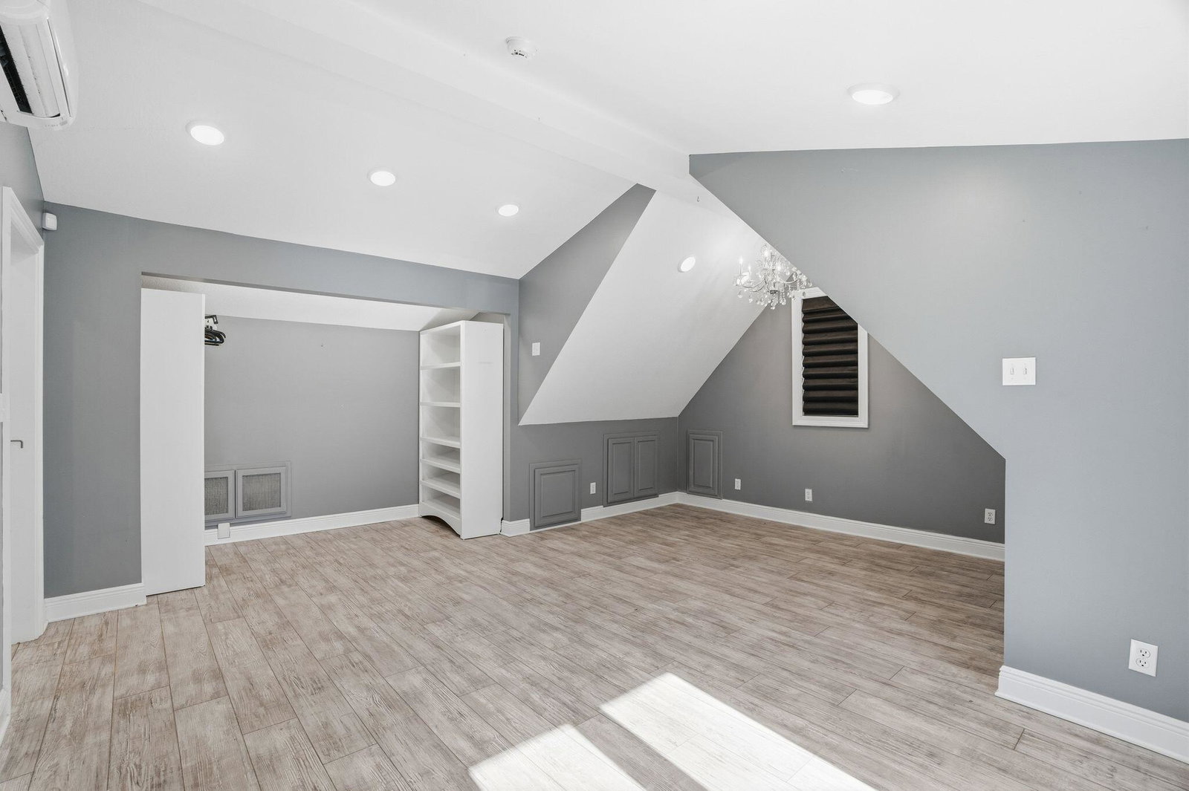


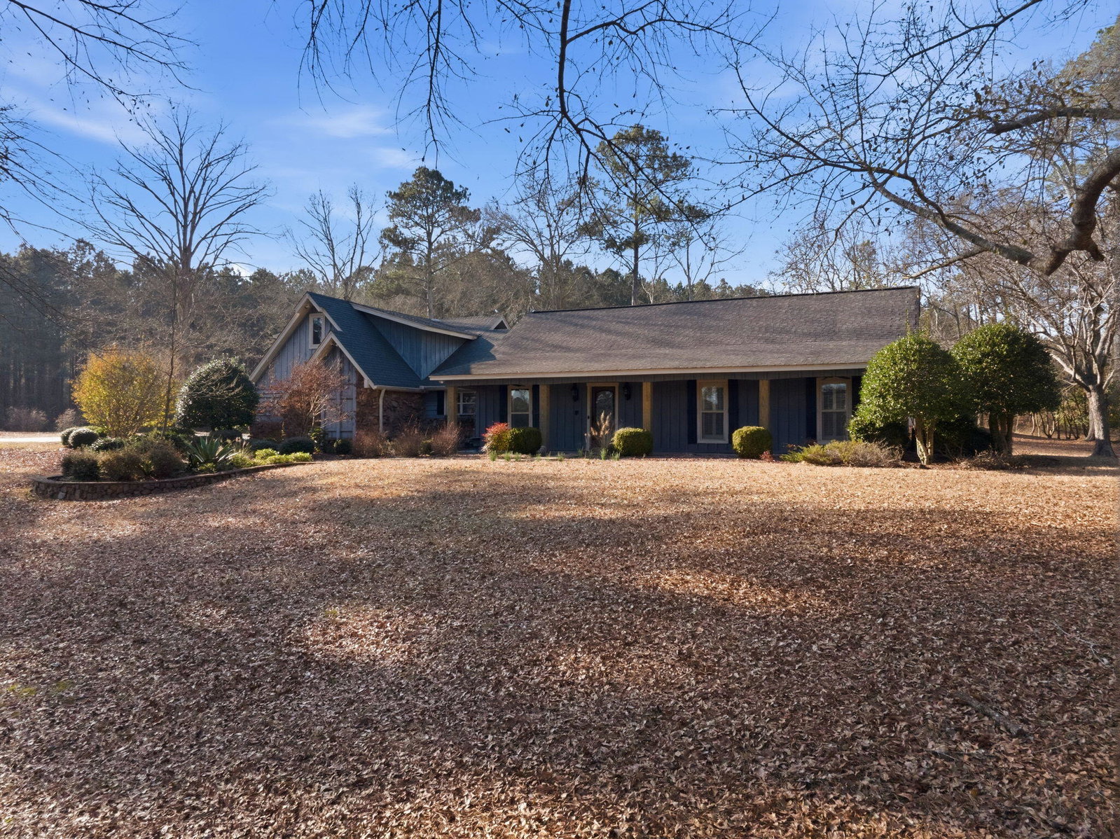


Located at the entrance of the Bay Springs Country Club , this beautiful 4-bedroom, 3-bath home offers space, flexibility, and a setting that truly feels like home. With the golf course practically calling your name, you'll love the convenience and peaceful surroundings. Three of the four bedrooms are located downstairs, including a spacious primary suite designed for comfort. The primary bath features a large walk-in closet, an oversized shower, and a relaxing soaking tub. The second bath is conveniently located on the main level, along with a versatile flex room that would make the perfect home office or even an additional bedroom. The heart of the home showcases hardwood floors and a gorgeous copper farmhouse sink in the kitchen. A large laundry room adds everyday convenience. Upstairs, you'll find a private bedroom retreat complete with a generous bathroom featuring a soaking tub and separate tiled shower. Just off this room is an additional flex space already set up for a wet bar, opening to a balcony that overlooks approximately three beautiful acres — the perfect place to unwind and enjoy the view. Outdoor living shines here with a screened-in porch and a large patio area ideal for creating your dream fire pit space and enjoying peaceful nights under the stars. In addition to the attached 2-car garage, there is a separate freestanding garage that includes a fantastic flex room with its own bathroom — perfect for a guest suite, craft room, man cave, or private office. This property offers versatility, comfort, and a prime location — all in one beautiful package.
Listing courtesy of Epique Realty.

/u.realgeeks.media/legacyrealtyms/header.png)